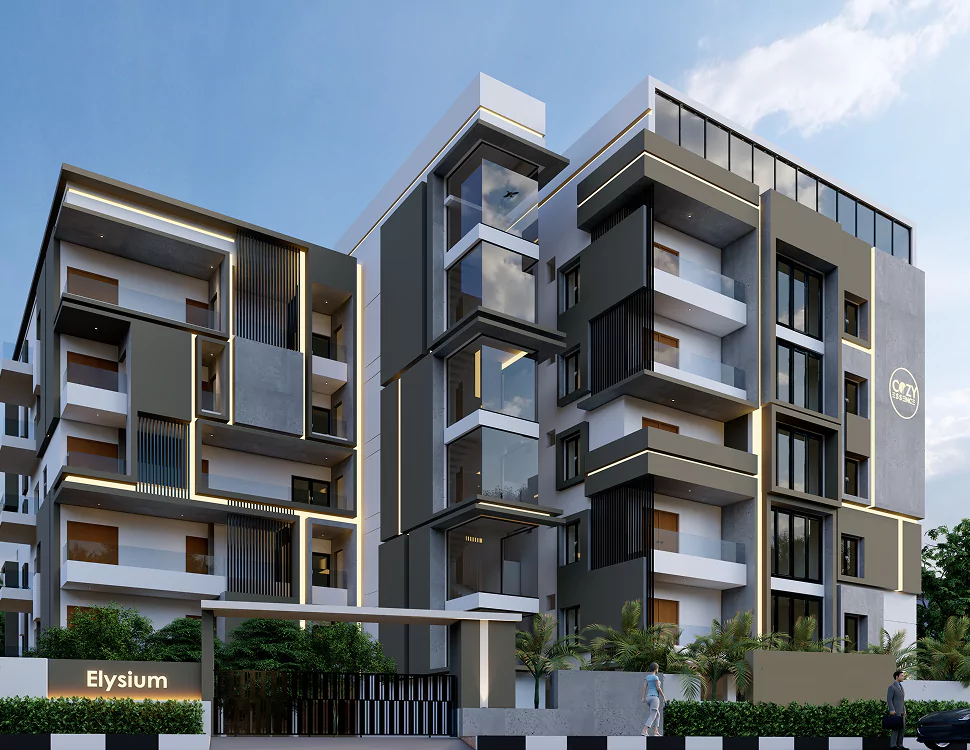
Welcome to Elysium

A masterpiece waiting to be lived.

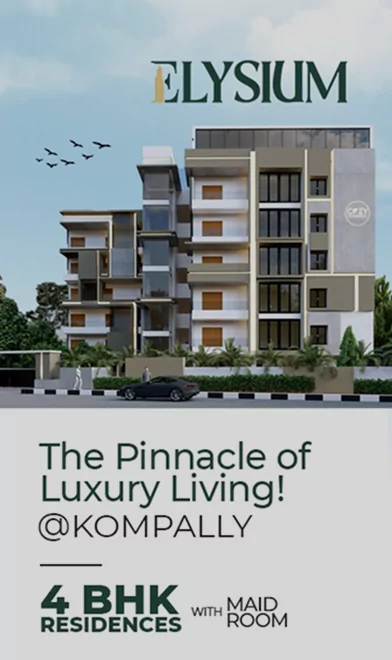
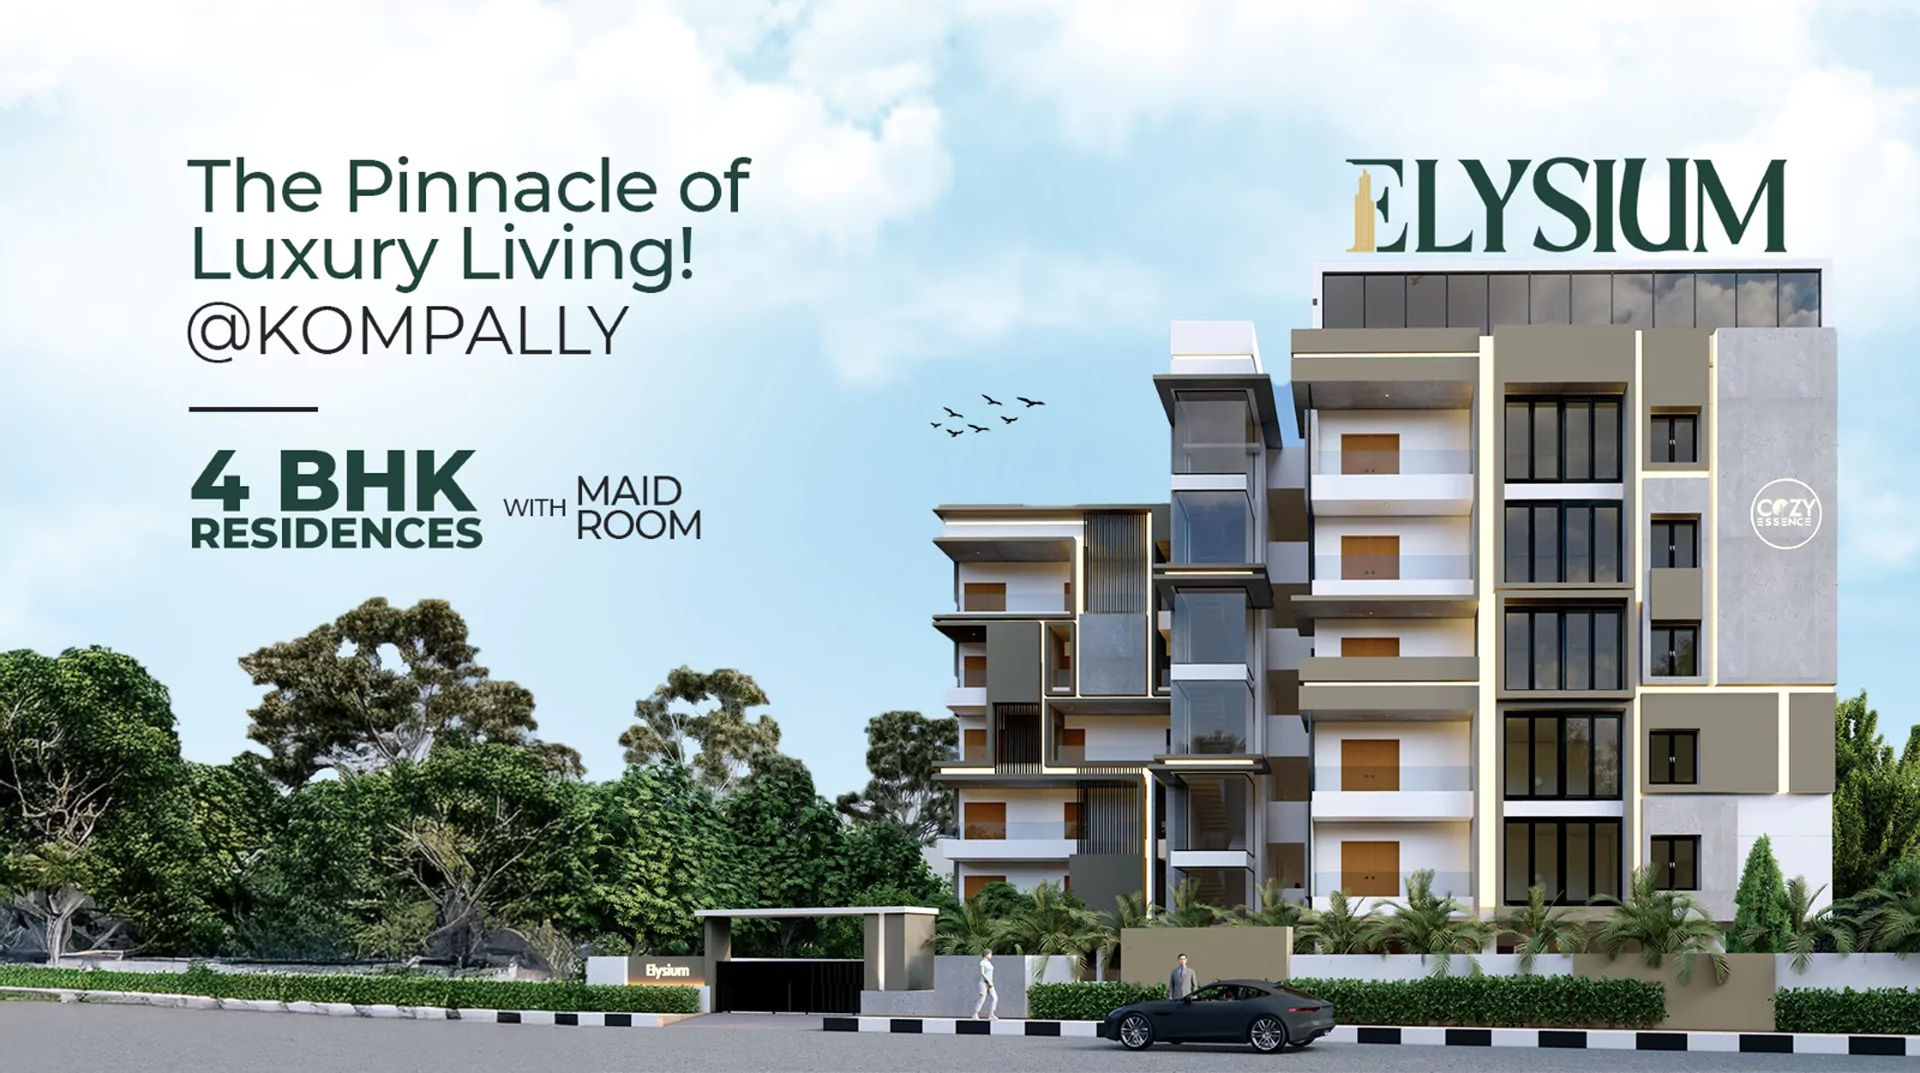
Cozy Essence Elysium is a sanctuary of exclusivity, where grandeur meets tranquility. Designed for those who seek the extraordinary, Elysium redefines urban living with expansive spaces, curated luxury, and an air of sophistication.

RERA : P02200009203

01

Stilt

01

Cellar

05

Floors

15

Bespoke Units

4BHK

with Maid room

3600

SFT

Cozy Essence Elite
Cozy Essence
Project Highlights

The Details That Define Rarity

Cozy Essence

The Details That Define Rarity

  • 2 Car Parking per Flat
  • Smart Homes with Intruder Detection System
  • Private Corridors, Huge Balconies, & Invisible Grills
  • Temperature Controlled Indoor Swimming Pool on Rooftop
  • Pre Installed Modular Kitchen for Each Flat
  • Video Door Calling
  • Elegant False Ceilings in all Flats
  • 3 Flats Per Floor, All Corner Flats
  • Connected by the 100 feet Road
  • Low Density & More UDS (Only 15 Units)

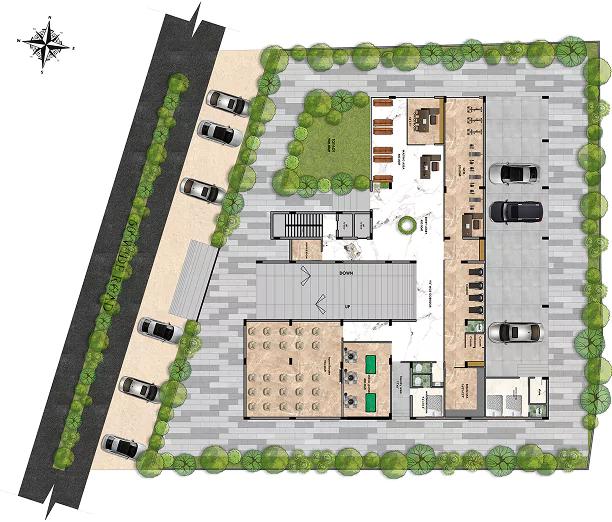
Master Plan

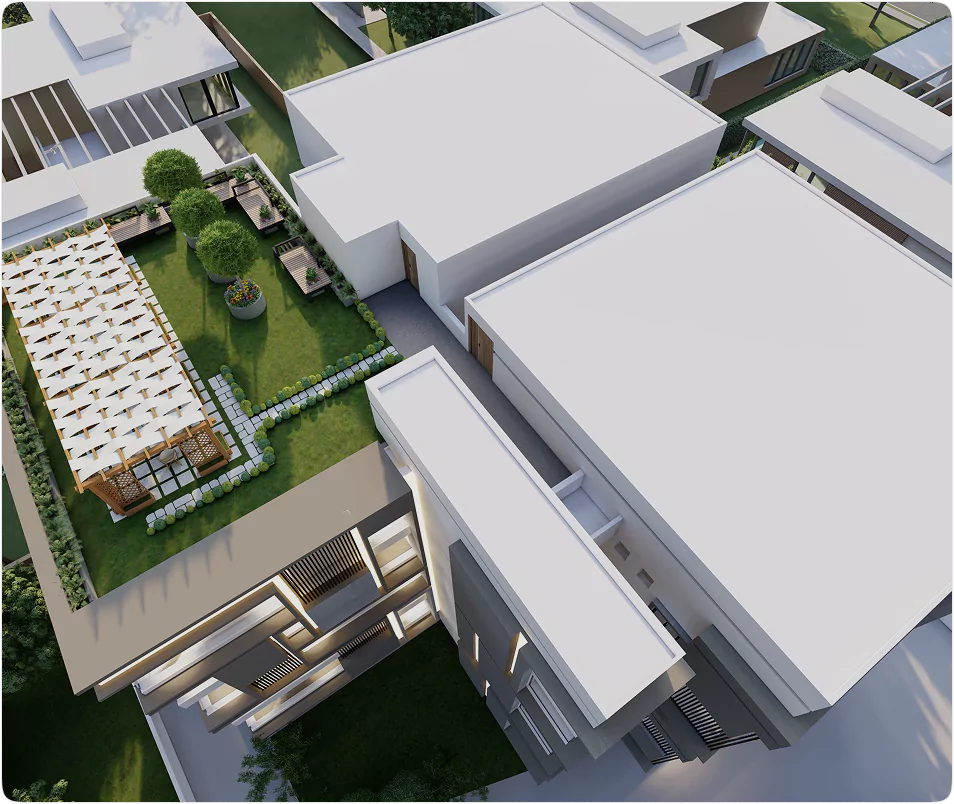
A low-density layout designed for seamless flow, privacy, and convenience—offering reserved parking, landscaped surroundings, and a thoughtfully zoned arrival experience.
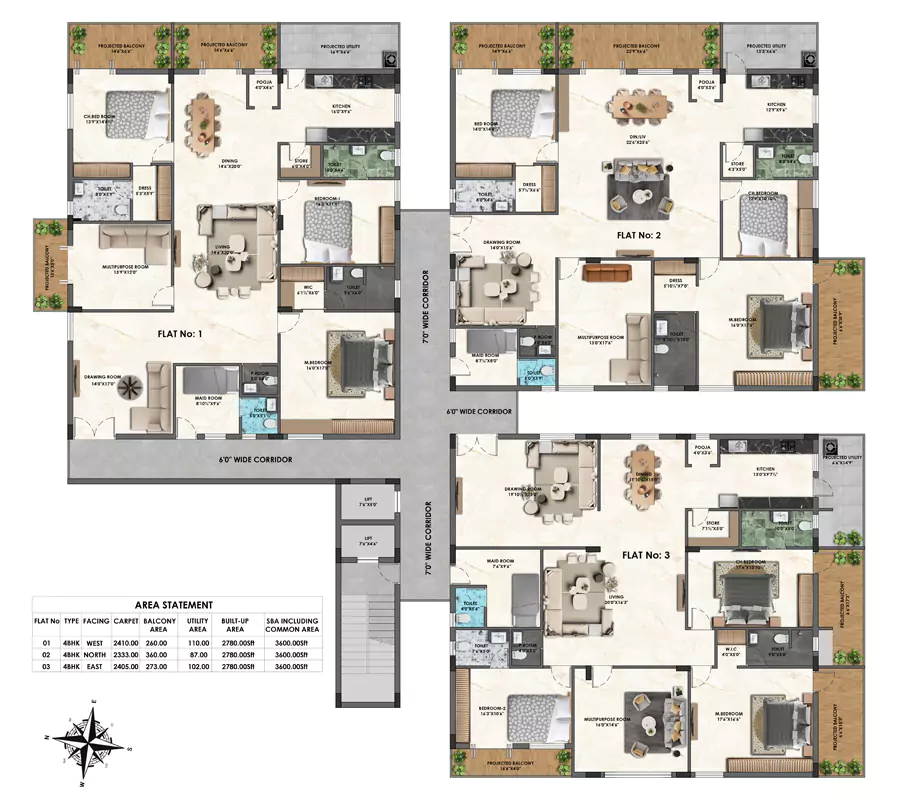
Download Floor Plan

Amenities

Amenities That Flow With The Way You Live

Experiences That Belong To You.

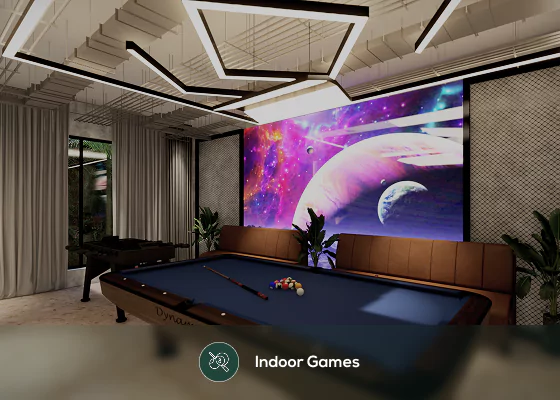
At Elysium, life unfolds through spaces that inspire connection, calm, and quiet indulgence.Each amenity is a reflection of thoughtful living. Crafted not to impress, but to belong—these experiences become part of your everyday rhythm, turning time into something truly special.

Temperature Controlled Indoor Swimming Pool

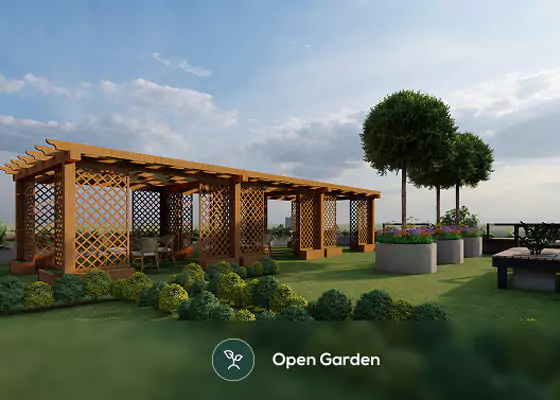
Sky Garden with Sitout Area

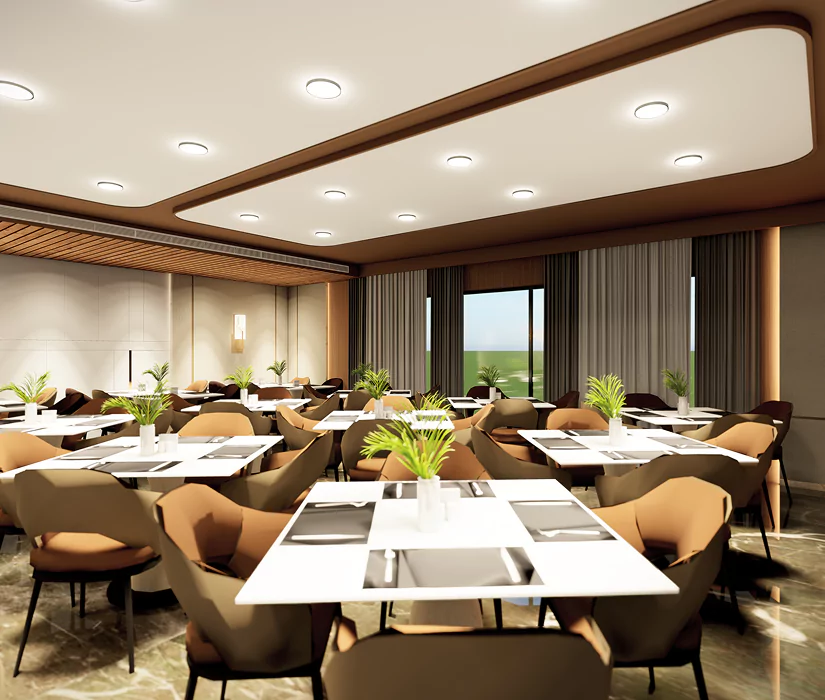
Party Hall/Elysium Lounge

Yoga

Modern Conveniences

Comfort, woven into every detail.

Every inch of Elysium has been shaped with your ease and peace of mind at heart—seamlessly blending thoughtful design, intuitive technology, and everyday functionality. From expansive comforts to behind-the-scenes support, it’s a lifestyle that simply works, effortlessly.


Comfort Prioritized
Visitor Parking Huge Balconies for a better feel Smart Home Features with Intruder Detection system Elegant False Ceilings in all Flats Dedicated Driver's Room
Security and Support
24/7 Power Backup and Security for all the flats and common areas Store Room, Watchmen Room, and Office Room
Utilities
Gas Pipeline Solar Fencing CCTV Surveillance Rainwater Harvesting and Municipal Water Supply
Location Highlights

Every Journey
starts with a dream..

Educational Icon

Educational Institutions

  • St Martin’s Engineering College - 3 Mins
  • Unicent School - 4 Mins
  • DRS International School - 5 Mins
Connectivity Icon

Connectivity

  • NH 44 Kompally Highway - 5 Mins
  • Bahadurpally X Roads - 10 Mins
  • Outer Ring Road (Medchal) - 15 Mins
Healthcare Icon

Healthcare

  • Cloud 9 Hospital - 5 Mins
  • Suraksha Hospital - 4 Mins
  • Russh Hospital - 5 Mins
Entertainment Icon

Entertainment & Leisure Hub

  • Oxyzone Urban Lung Space Park (Dulapally) - 3 Mins
  • Cineplanet Multiplex - 9 Mins
  • Raichandani Mall - 9 Mins
Banks Icon

Banks

  • HDFC Bank - 1 Min
  • SBI Bank - 1 Min
  • Canara Bank - 5 Mins
Industrial Hubs Icon

Industrial Hubs

  • Jeedimetla - 7 Mins
  • Medchal - 20 Mins
  • Genome Valley Shamirpet - 40 Mins
Specifications

Elegance, Engineered into Every Element.

Foundation and Structure
RCC framed structure designed to withstand wind and seismic loads.
Super Structure
a. External Walls: 9” Red Bricks. b. Internal Walls: 4” Red Bricks.
Wall Finishes
a. 2 coat smooth plastering for internal walls b. External Walls: Texture Finish & two coats of exterior Emulsion paint of reputed brands with Architectural Features c. External Walls: Exterior wall putty and two coat of exterior emulsion paint of reputed brands with Architectural Features (Asian / Berger) (Option 2)
Doors, Windows
a. Main door with Teak wood frame with designer and branded hardware (Open for options). b. Internal doors Architrave frame and Doors and branded hardware. c. Toilet doors are Architrave frame and Doors and branded hardware. d. UPVC sliding glazed doors in the balcony with branded hardware (French doors and windows). e. Aluminum Glass railings,SS Stair-Case Railings and MS/Aluminum Enamel painted grills as per design.
Flooring
a. Best grade quality vitrified Tiles(4’x6’) from Kajaria, Somany or equivalent make. (Living, Dining and Bedrooms). b. Acid resistant, anti-skid ceramics Tiles(2’x2’) and Glazed Ceramic Tile(2’x4”) cladding to full height. (Bathrooms). c. Anti-skid vitrified tiles(2’x4’) Kajaria, Somany ceramics or equivalent make. (kitchen) and 4’.0” height in Utility/Wash area. d. Granite/ vitrified Tiles for lifts and Corridors. e. Granite flooring for staircases. f. VDF flooring in Cellar and paver block flooring in driveways as per design.
Bathrooms
Toilets with Wall mounted Commode, Wash Basin with Necessary Fittings. Sanitary Fittings of Kohler, Roca, Toto or Equivalent. Plumbing lines with CPVC and PVC Astral, Supreme, Finolex or equivalent make.
Paintings
Internal walls (2 coat putti or gypsum finish with Primer and branded painting internal & external walls). (ASIAN / NCL/Berger/Nuvoco)
Electricals
a. Standard ISI wiring and switches (GM, HAVELLS, POLYCAB,Legrand). b. Sufficient ceiling light points in living, dining, bedrooms, kitchen, bathrooms and in required areas with branded make. c. Cutting Edge Home automation
Elevators
a. Two premium passenger lifts of Kone, Schindler or equivalent make(Including service lift).
LPG Bank
a. Provision of supply of gas from a centralized gas bank to all individual flats in the kitchen with gas meters.
Generator/ Inverter
a. Lifts, Lights & Fans in Flat and Common areas
WTP/STP/Water Supply
a. HMWSSB and Bore water will be treated through an exclusive water softening plant of reputed make. b. A sewage treatment plant of required capacity as per norms and design will be provided. c. Leftover water will be used for landscaping and other common usage.
Car Parking and Visitors Parking
a. Each Flat will have 3 car parking and parking will be in (as per design) and Visitors parking as per norms.
Landscape
a. Architectural landscape will be planned in all common spaces and also for terrace gardening
Rainwater Harvesting
a. Rainwater harvesting through recharge pits onsite to improve ground water level.
Fire safety system
Fire safety systems will be provided as per norms.
Security Surveillance CCTV Intercom
a. Access control at main with boom barriers. b. Round the clock security system. Alert system button and intercom provided in the lifts. c. CCTV cameras will be provided as per requirements.
Centralized Pest Control and Waste Management
a. Anti-termite treatment for all flats b. Individual bins to collect all kind of waste
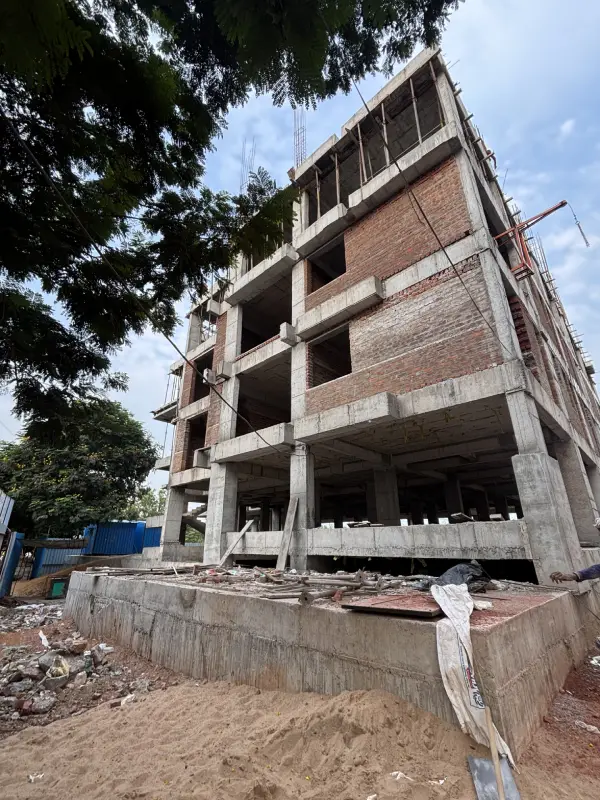
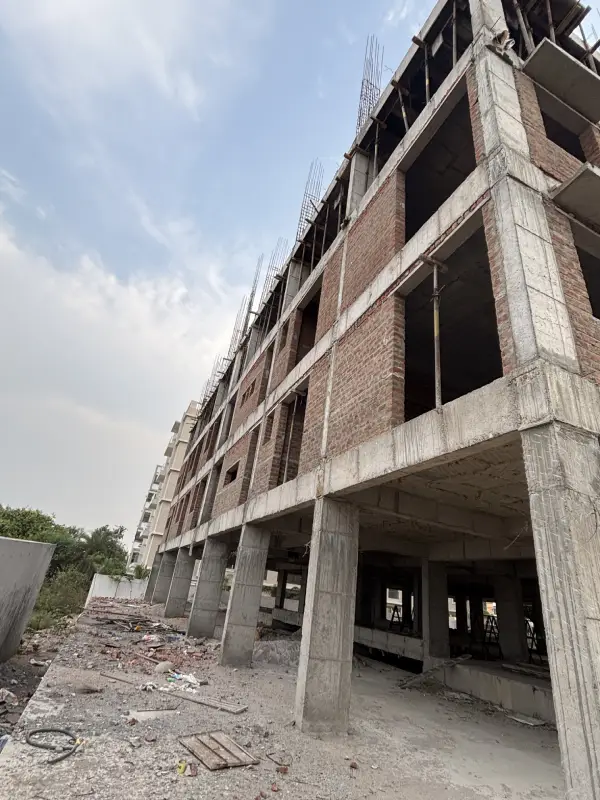
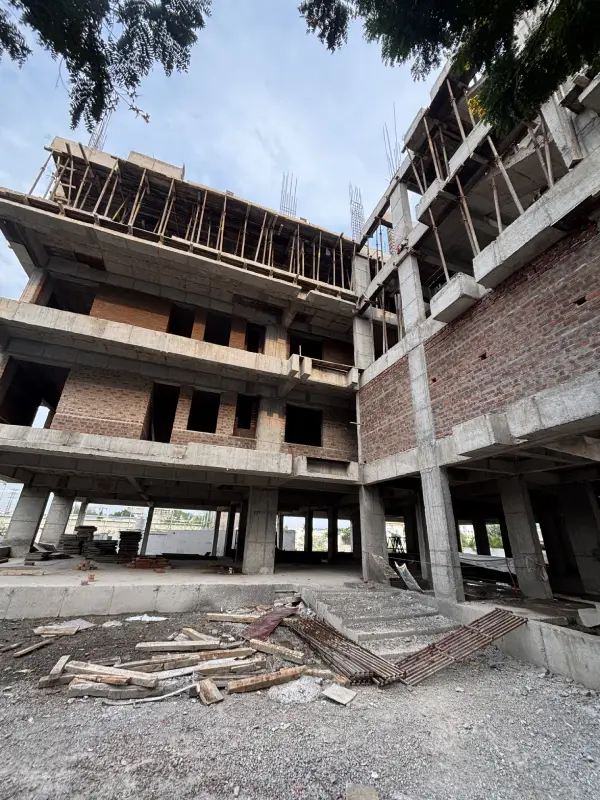
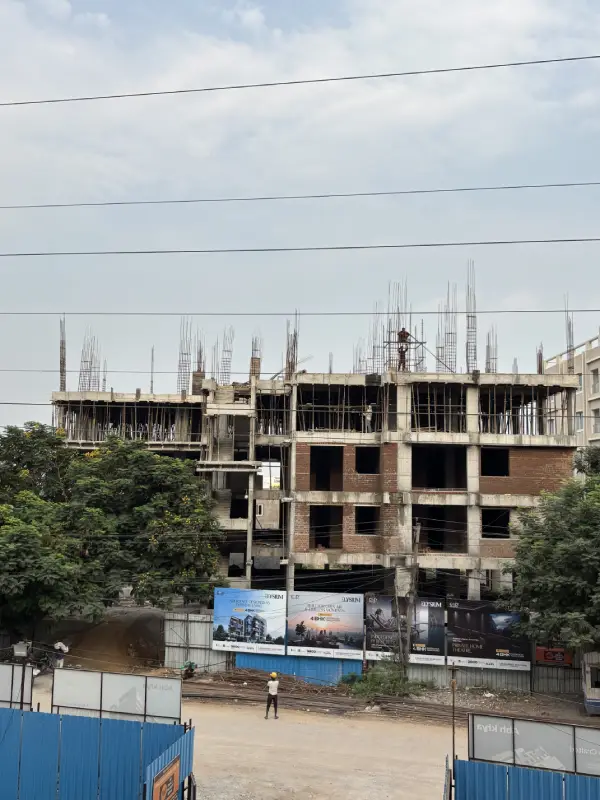
Construction Updates
Enquire now

Every Journey
starts with a dream..


Project Address:

Survey No-15, Dulapally, Kompally, Hyderabad-500010.

RERA : P02200009203

rera.telangana.gov.in

Office Address

2nd Floor, Mallikarjuna Complex, Dulapally Rd, Above HDFC Bank, Beside SBI, Kompally, Hyderabad, Telangana-500014

© 2025 - Cozy Essence Builders. All rights reserved.